Kora Booth Design
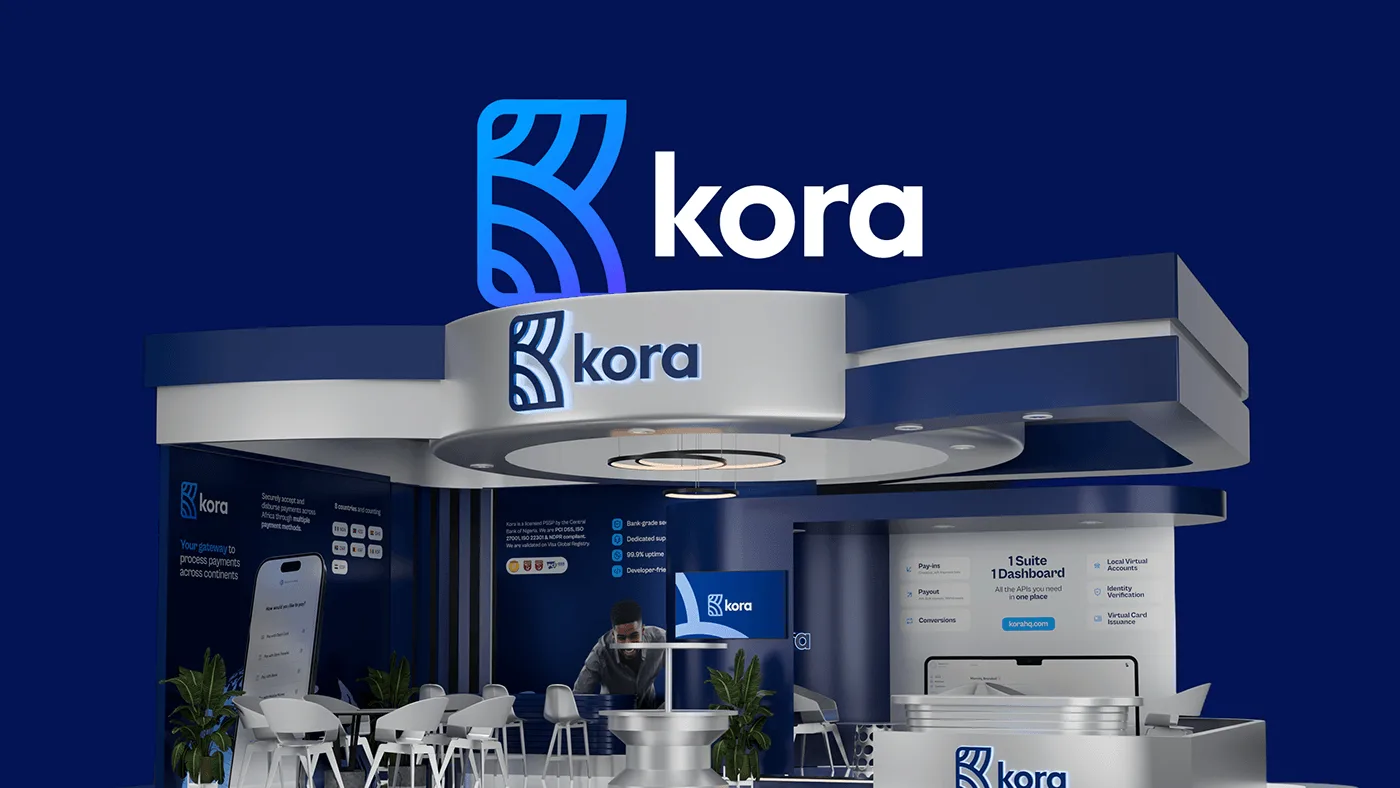
An event booth for fintech brand Kora, with a floor plan and ceiling drawn from the curves of its K logomark. Modeled and rendered in Blender.
- Client
- Kora Technologies
- Year
- 2026
- Role
- Booth concept, spatial layout, 3D modeling, lighting and rendering
- Tools
-
-

Overview
A branded event booth for Kora Technologies, a pan-African fintech infrastructure company, designed for its event sponsorship. I took it from concept and technical layout to a full set of photoreal renders in Blender Cycles.
The challenge
Kora lives mostly on phone screens. The booth had to turn that identity into a physical space where people could walk in, sit down and talk business, and it still had to read as Kora from a distance.
Approach
- I used the K in Kora's logo as the plan. Its flowing, curved strokes set the floor plan and the ceiling: a large silver ring at the center, with navy bands curving out to each side.
- The layout is documented on technical sheets: a perspective sketch with material callouts, an isometric breakdown, a floor plan and elevations. Two reception desks at the front channel visitors in, past a waiting area of bar stools and lounge chairs, toward two semi-enclosed meeting zones and a refreshment bar.
- The palette is Kora's own, deep navy and silver-white. Materials are high-gloss acrylic panels, anodized aluminum and backlit acrylic letters, with nested-ring LED pendants hung inside the ring. The perimeter walls carry the product suite, the country footprint and the "1 Suite, 1 Dashboard" message in bold, clean type.
- I modeled, lit and rendered the booth in Blender Cycles on a dark, reflective floor, so the backlit logos and the silver ring carry the light. A top-down view and a clay pass show the structure without color.
Concept
A booth drawn from the K
The curves of Kora's K logomark set the floor plan and the ceiling ring.
Layout
Technical sketch, plan and elevations
Material callouts, an isometric breakdown, a floor plan and elevations.
Renders
Navy, silver and backlit signage
Photoreal renders in Blender Cycles, from the corners, from the front and close in on the details.
Structure
From above and in clay
The top view shows the ring over the floor plan. The clay pass strips everything back to form.
Outcome
A complete booth design package: a key visual, technical sketch and layout sheets, photoreal renders from every side and up close, a top-down plan render and a clay render.
Next project